Leave a Message

Thank you for your message. I will be in touch with you shortly.

Explore Properties

Property Description

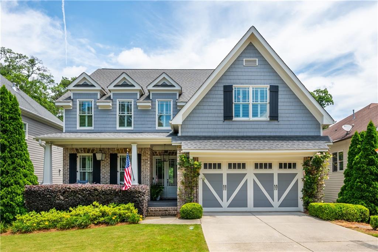
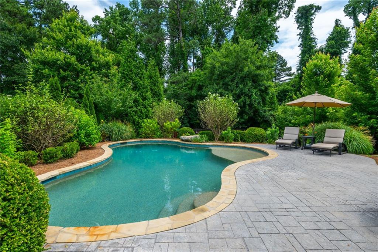
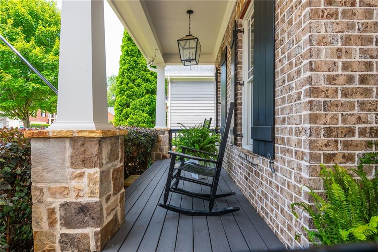
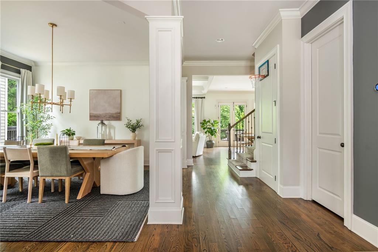
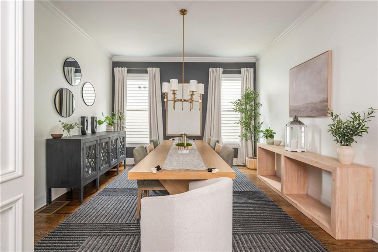
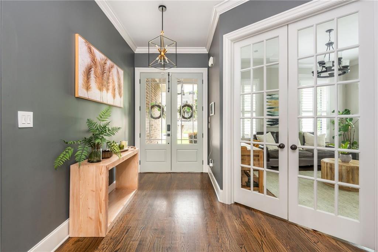
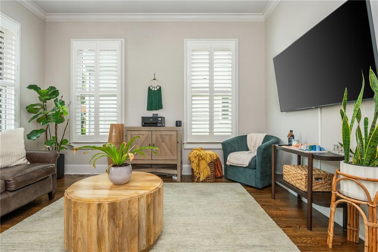
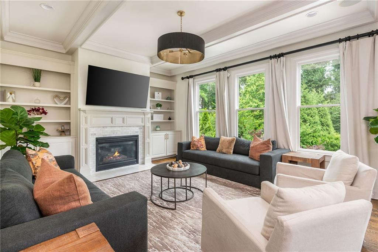
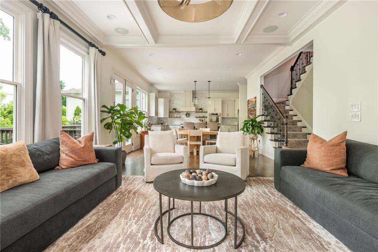
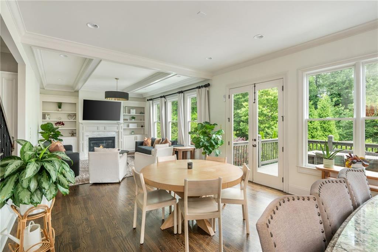
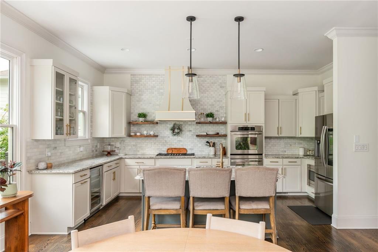
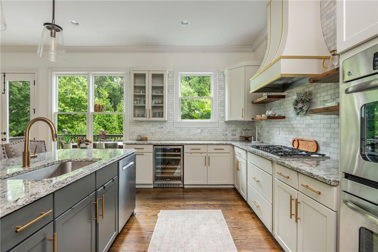
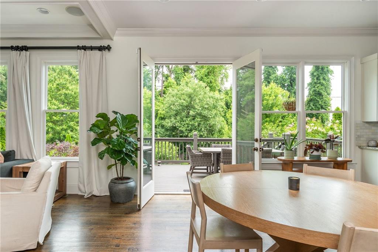
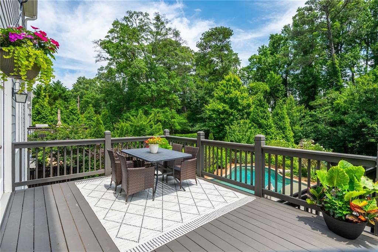
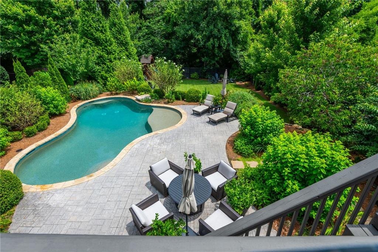
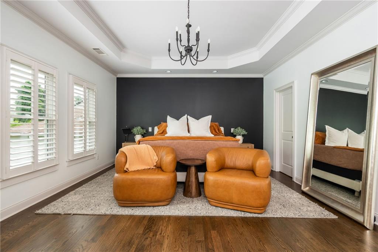
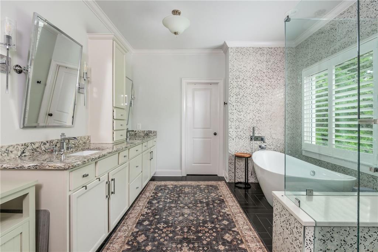
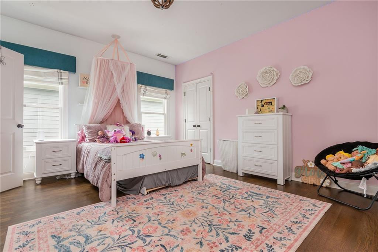
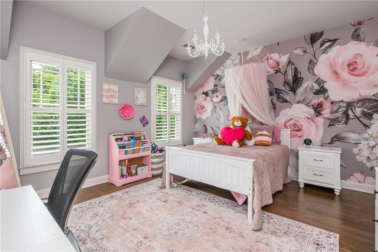
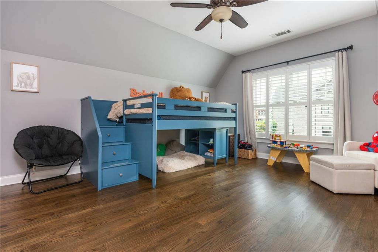
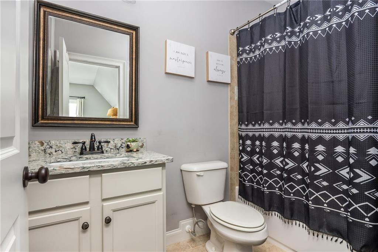
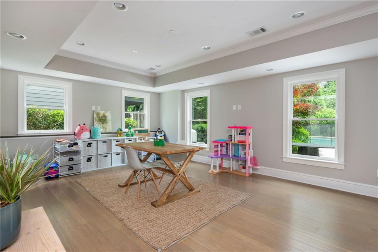
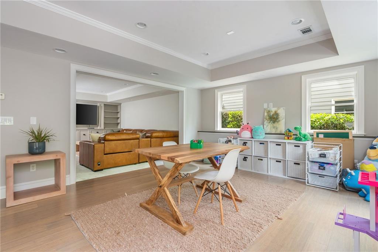
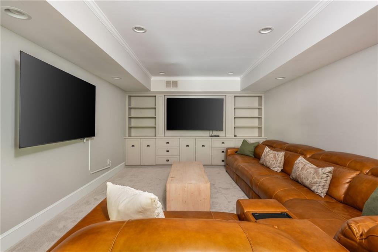
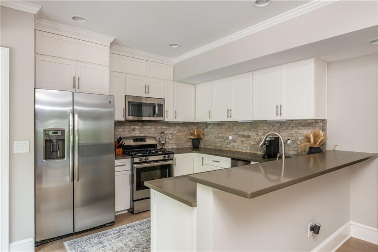
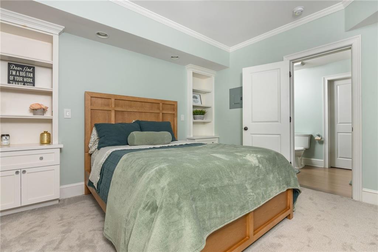
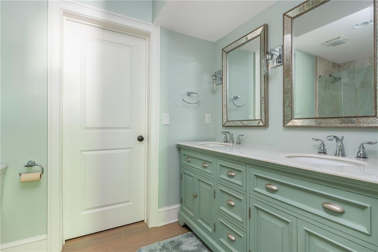
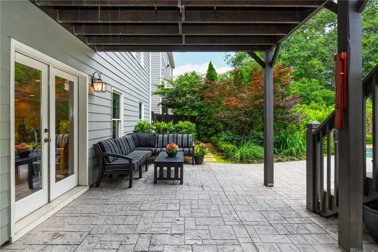
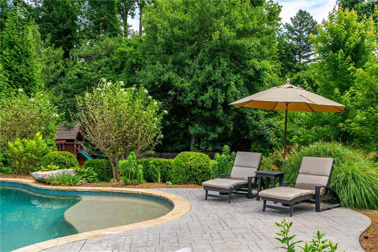
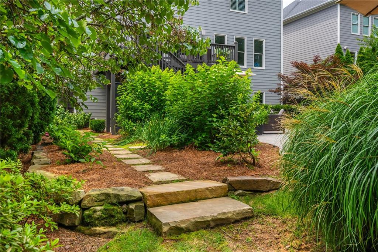
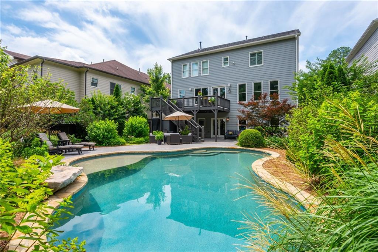
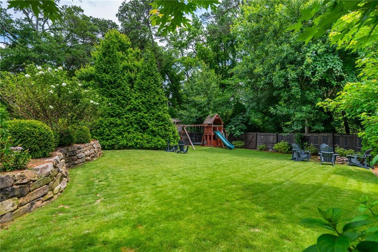
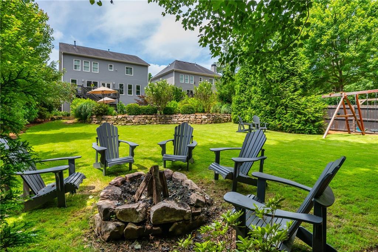
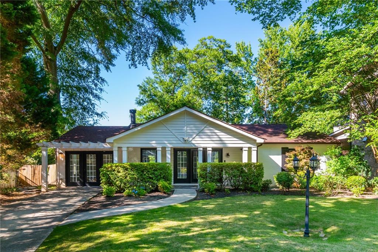
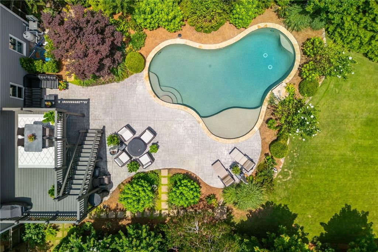
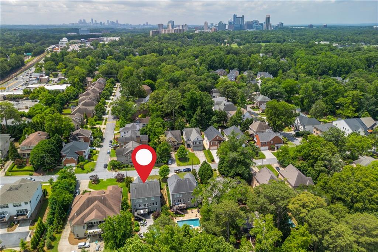
Some streets in Brookhaven have a way of checking every box at once. Kendrick is one of them. Walkable to Dresden, Town Brookhaven, and the new Brookhaven Park, this craftsman sits on a lush, private third-acre lot with the kind of backyard that makes you stop mid-tour. The pool is resort-level: heated, saltwater, sun shelf, walk-out access from the main level, surrounded by a flat Zoysia lawn, fire pit, and covered rear porch. This is the outdoor living setup buyers pay a premium for, and rarely find. Inside, the main level is built for how people actually live. Ten-foot ceilings, hardwood floors throughout, coffered ceilings in the family room, a wall of windows, and a gourmet kitchen with double ovens, a 36" gas cooktop, oversized island, walk-in pantry, and wine cooler. The formal dining room, dedicated office, and custom mudroom complete the main floor with intention. Upstairs, four generous bedrooms, three full baths, an upper laundry room, and a primary suite designed to impress: his-and-hers walk-in closets, heated bathroom floors, soaking tub, and a double vanity. The plantation shutters and sound system extend throughout. The terrace level functions as a complete second home. Full kitchen, media room, game room, a private bedroom and bath, its own laundry, and walk-out access to the backyard. Ideal for in-laws, long-term guests, or a true entertainment floor. Zoned for Ashford Park Elementary, with friendly sidewalks, a dog park, and a neighborhood that actually knows each other. This is Brookhaven living at its best.

Overview

Property Status
For Sale
Lot Size
0.33 Acres
MLS ID
7769860
Property Type
Residential
Year Built
2012

Features & Amenities

Total Area
4,832 Sq.Ft.
Architecture Styles
Craftsman, Traditional
Water Frontage
None
View Description
City, Neighborhood
Stories
3
Garage Spaces
2.0
Water Source
Public
Utilities
None
Pool
Gas Heat, Gunite, Heated, In Ground, Private, Salt Water
Roof
Composition, Ridge Vents, Shingle
Lot Features
Back Yard, Landscaped, Level, Private, Sprinklers In Front, Sprinklers In Rear
Parking
Garage
Heat Type
Central, Heat Pump
Air Conditioning
Central Air, Electric
Laundry Room
In Hall, Laundry Room, Sink, Upper Level
Fireplace
Factory Built, Family Room, Gas Log
Appliances
Dishwasher, Disposal, Double Oven, Dryer, ENERGY STAR Qualified Appliances, Gas Cooktop, Microwave, Range Hood, Refrigerator, Self Cleaning Oven, Tankless Water Heater, Washer
Other Interior Features
Bookcases, Coffered Ceiling(s), Crown Molding, Double Vanity, Entrance Foyer, High Ceilings 9 ft Lower, High Ceilings 10 ft Upper, His and Hers Closets, Recessed Lighting, Sound System, Walk-In Closet(s)
Sewer
Public Sewer
Substructure
Concrete Perimeter
Disability Features
None
Security Features
None
Green Feature
None
Other Exterior Features
Private Yard, Rain Gutters, Storage, None
Elementary School
Ashford Park
Middle School
Chamblee
High School
Chamblee
Sales Price
$1,750,000
Real Estate Tax
$12,574/yr

Downloads

1282 Kendrick Road NE

Schedule a Tour

I would love to help you see this beautiful home! As a full-service agent, we can help you tour. Please submit an offer, and answer questions about the buying process.

Thank you

for your interest in 1282 Kendrick Road NE, Atlanta, GA 30319

1282 Kendrick Road NE
Navigate

Mortgage Calculator

Estimate your monthly mortgage payment, including the principal and interest, property taxes, and HOA. Adjust the values to generate a more accurate rate.
$0,000 Your Payment 20 15 65
$0,000 Your Payment

I'm Interested In

1282 Kendrick Road NE

or
  • CallDavid Pruett

    License #394756

    (770) 595-0318
  • Exclusive Listings

    Featured Properties

    • 1265 University Drive For Sale

      $2,250,000

      1265 University Drive

      1265 University Drive, Atlanta, GA 30306

      • 6 Beds
      • 5 Baths
      • 6,134 Sq.Ft.
    • 1169 Dorby Park Drive N For Sale

      $1,950,000

      1169 Dorby Park Drive N

      1169 Dorby Park Drive N, Brookhaven, GA 30319

      • 7 Beds
      • 8 Baths
      • 6,083 Sq.Ft.
    • 1282 Kendrick Road NE For Sale

      $1,750,000

      1282 Kendrick Road NE

      1282 Kendrick Road NE, Atlanta, GA 30319

      • 5 Beds
      • 5 Baths
      • 4,832 Sq.Ft.
    • 1461 Lively Ridge Road NE For Sale

      $899,000

      1461 Lively Ridge Road NE

      1461 Lively Ridge Road NE, Atlanta, GA 30329

      • 4 Beds
      • 5 Baths
      • 3,000 Sq.Ft.
    • 2347 Hosea L WIlliams Drive Unit 11 For Sale

      $699,000

      2347 Hosea L WIlliams Drive Unit 11

      2347 Hosea L WIlliams Drive Unit 11, Atlanta, GA 30317

      • 3 Beds
      • 5 Baths
      • 2,412 Sq.Ft.
    • 415 Gartrell Street SE Unit 1 For Sale

      $599,000

      415 Gartrell Street SE Unit 1

      415 Gartrell Street SE Unit 1, Atlanta, GA 30312

      • 4 Beds
      • 4 Baths
      • 1,925 Sq.Ft.
    • 1781 Warren Court NW For Sale

      $575,000

      1781 Warren Court NW

      1781 Warren Court NW, Atlanta, GA 30318

      • 3 Beds
      • 2 Baths
      • 1,400 Sq.Ft.
    • 2744 Marco Drive NW For Sale

      $450,000

      2744 Marco Drive NW

      2744 Marco Drive NW, Atlanta, GA 30318

      • 4 Beds
      • 3 Baths
      • 1,853 Sq.Ft.
    • 1517 Layton Lane NW For Sale

      $425,000

      1517 Layton Lane NW

      1517 Layton Lane NW, Atlanta, GA 30318

      • 3 Beds
      • 4 Baths
      • 1,600 Sq.Ft.
    • 775 Juniper Street NE Unit 515 For Sale

      $350,000

      775 Juniper Street NE Unit 515

      775 Juniper Street NE Unit 515, Atlanta, GA 30308

      • 1 Bed
      • 1 Bath
      • 1,020 Sq.Ft.
    • 855 Peachtree Street NE Unit 2804 For Sale

      $289,900

      855 Peachtree Street NE Unit 2804

      855 Peachtree Street NE Unit 2804, Atlanta, GA 30308

      • 1 Bed
      • 1 Bath
      • 702 Sq.Ft.
    • 2347 Hosea L WIlliams Drive Unit 11 For Lease

      $5,000/mo

      2347 Hosea L WIlliams Drive Unit 11

      2347 Hosea L WIlliams Drive Unit 11, Atlanta, GA 30317

      • 3 Beds
      • 5 Baths
      • 2,412 Sq.Ft.
    View All

    Follow Me On Instagram